3 Bed Semi-Detached For Sale
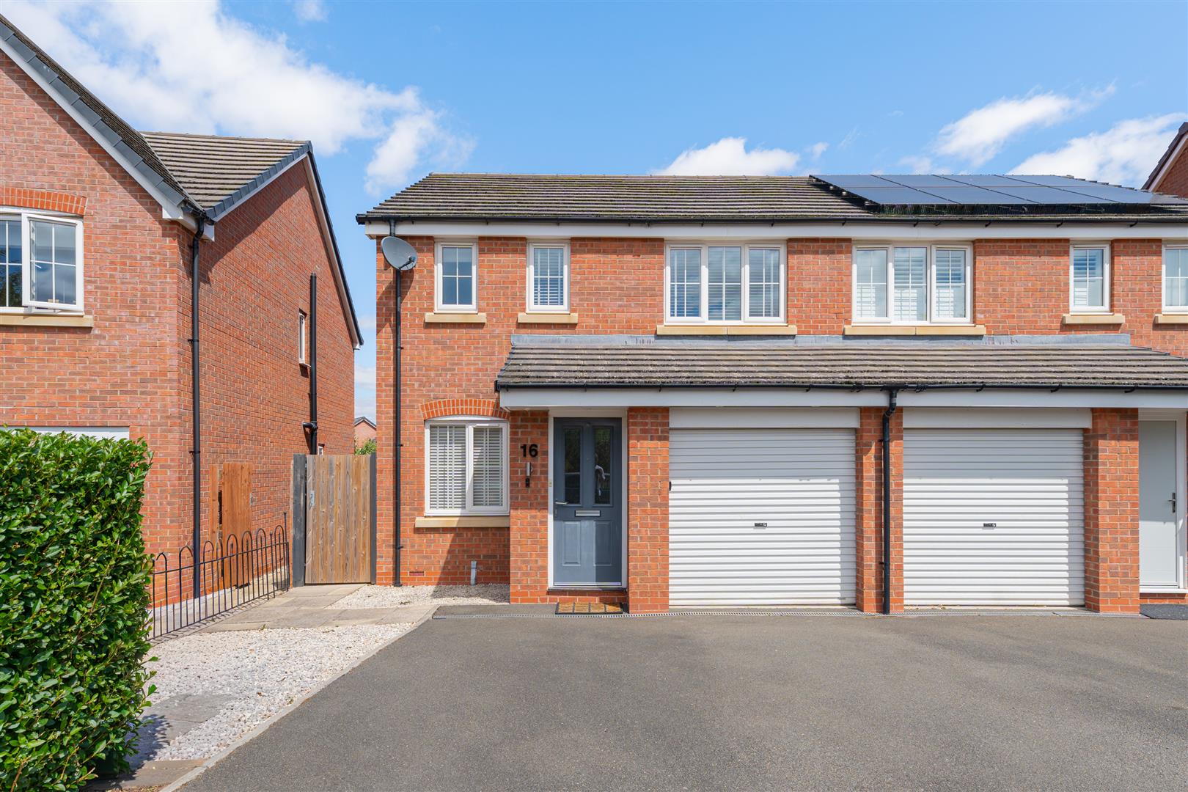
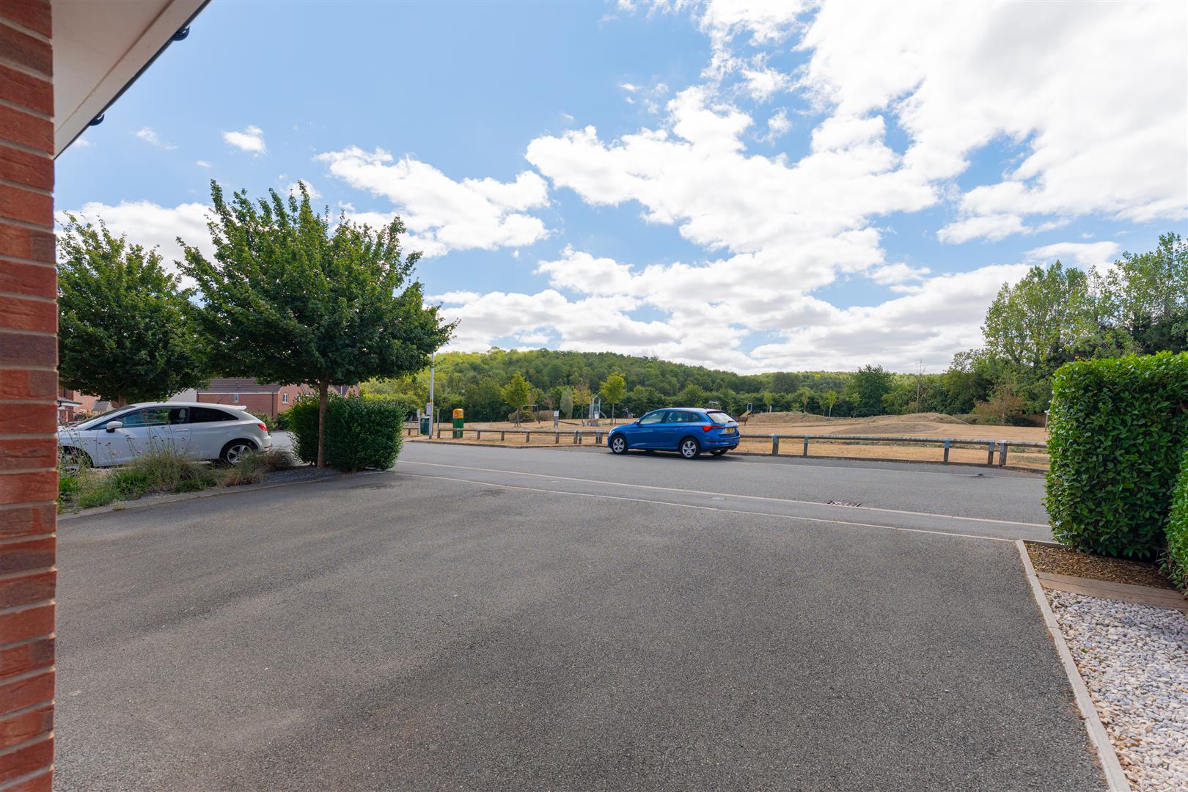
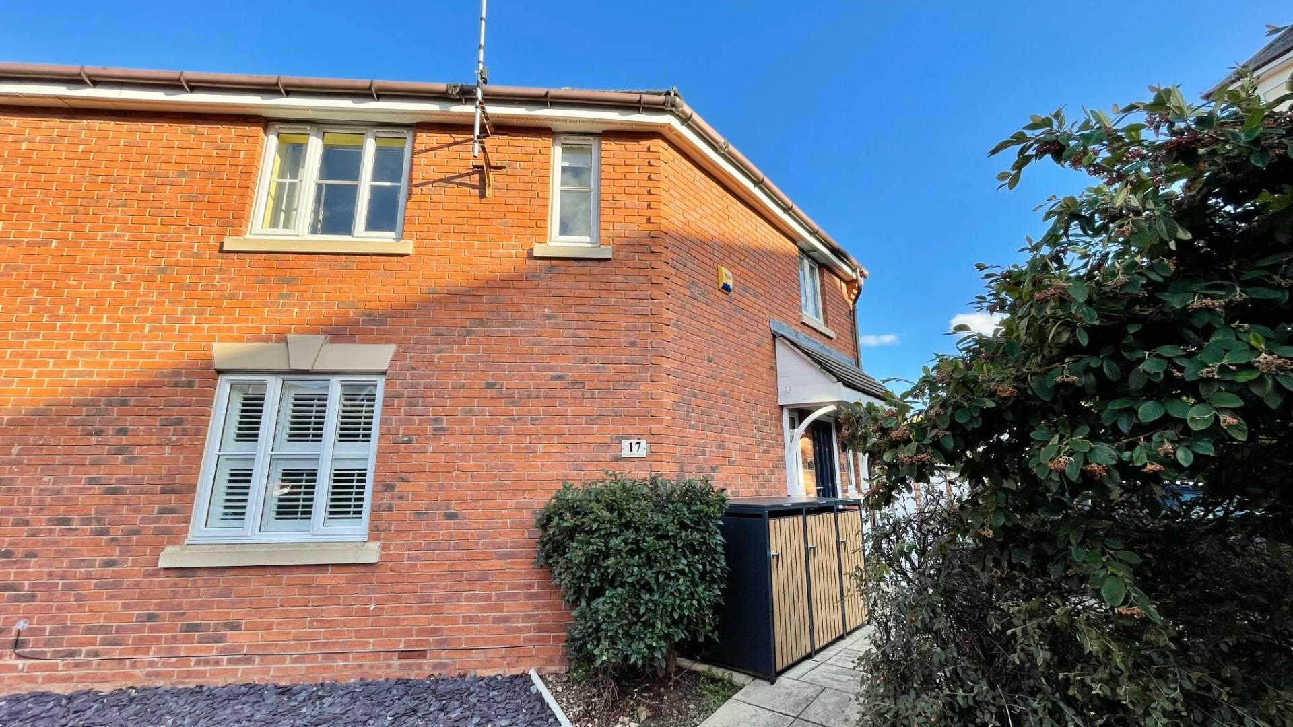
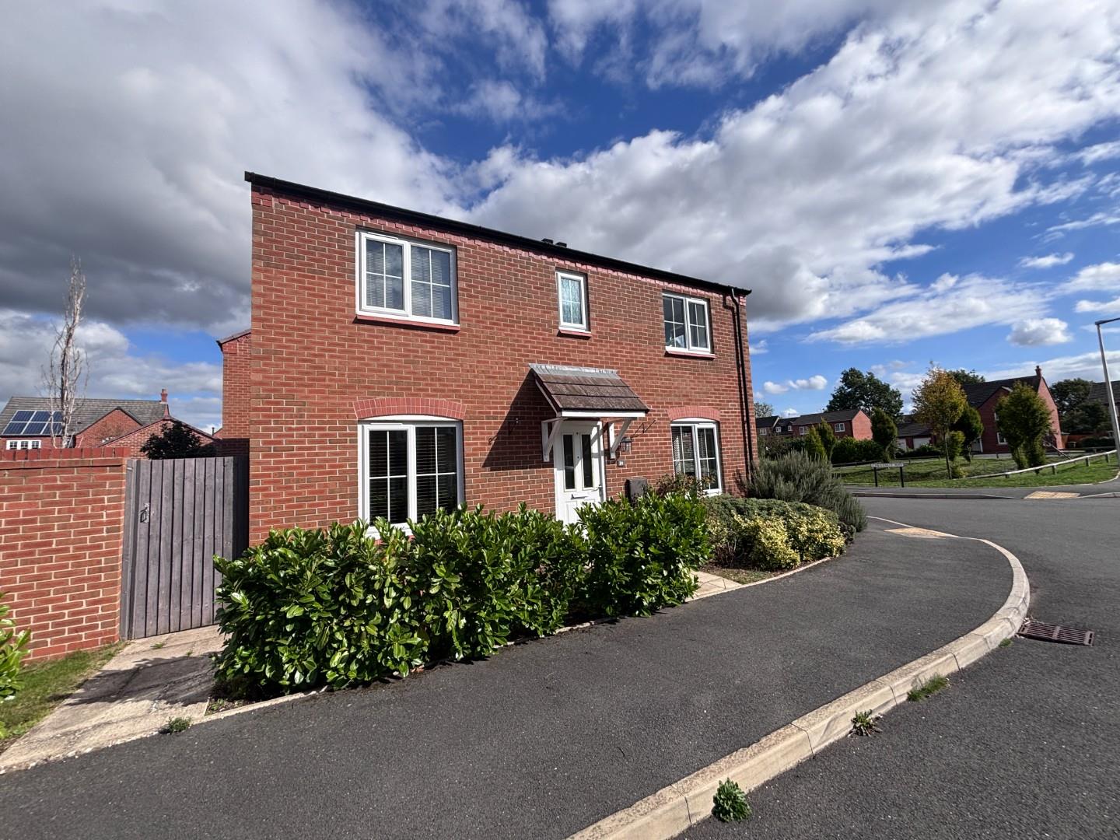
Situated in a highly desirable position directly opposite a park and attractive green space, this immaculately presented three bedroom semi detached home offers stylish, move in ready accommodation throughout. The property benefits from a driveway, a bright and well appointed interior and an excellent layout ideal for modern family living. Upstairs, the principal bedroom enjoys its own en-suite shower room and complemented by a contemporary family bathroom. Outside, the landscaped rear garden provides a private and attractive space. NO ONWARD CHAIN.
ACCOMMODATION
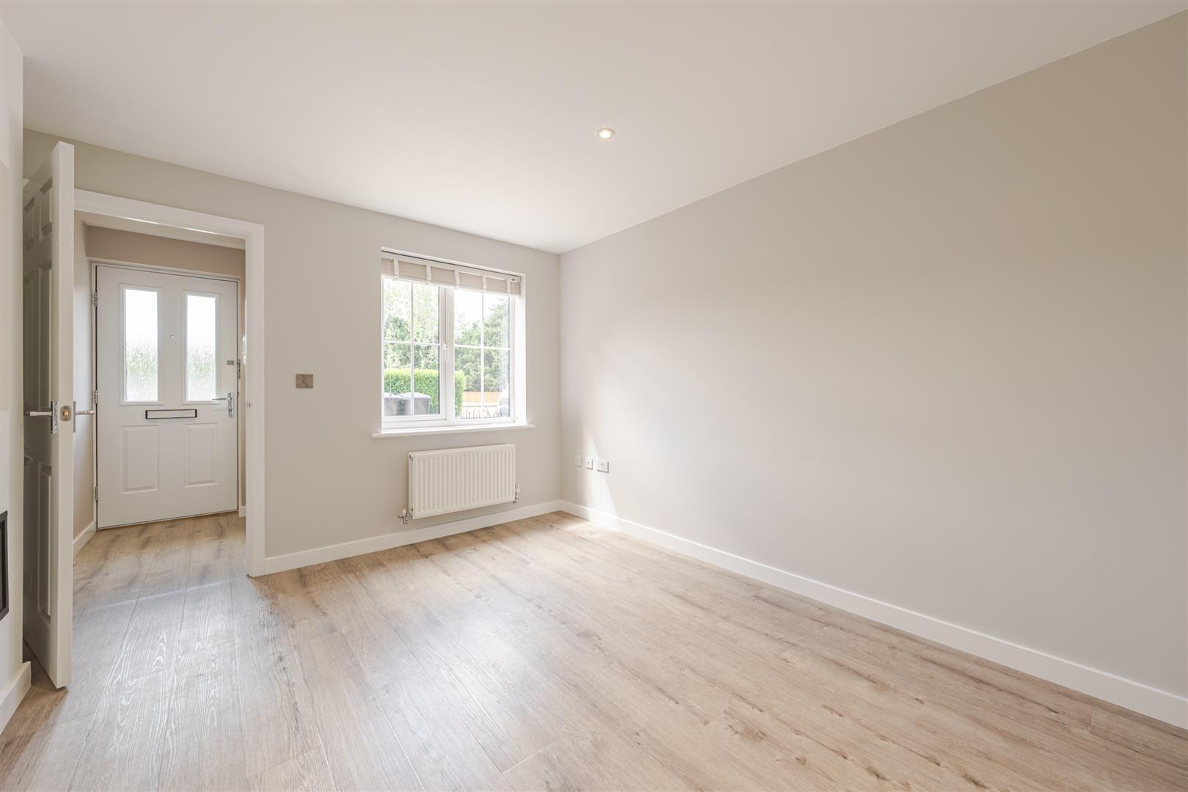
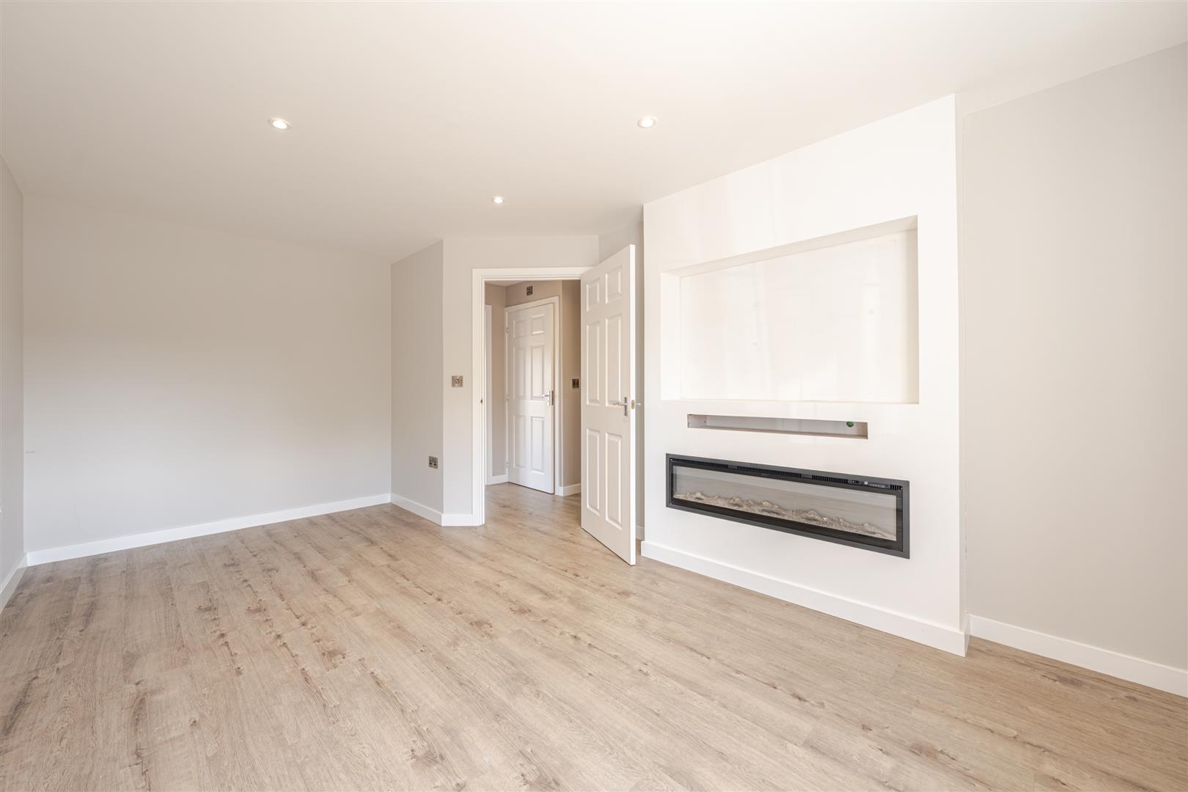
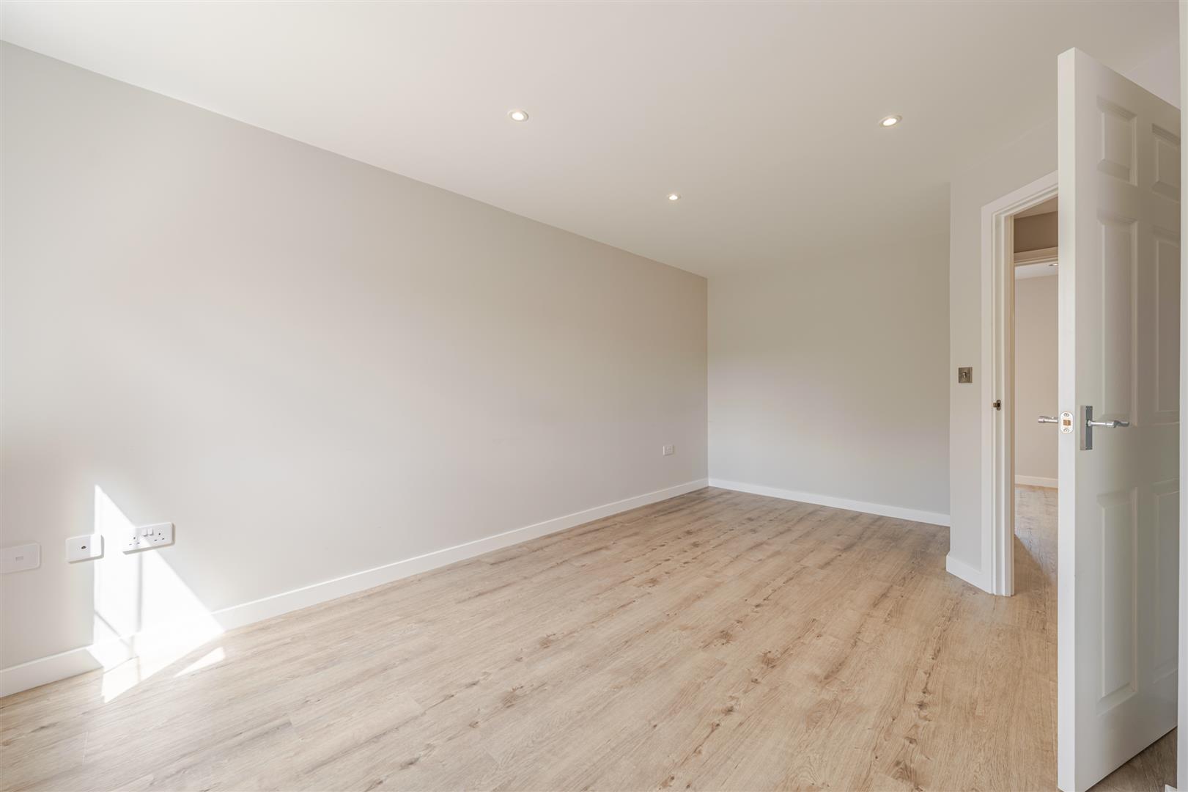
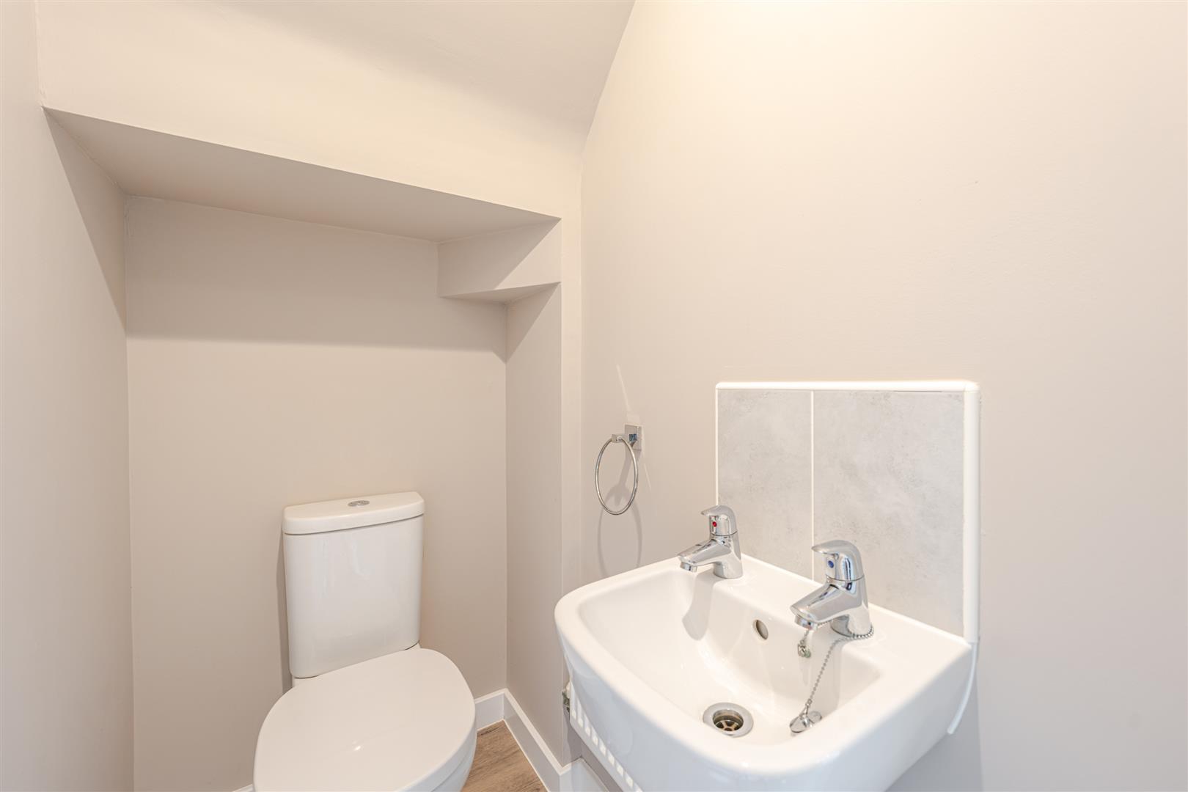
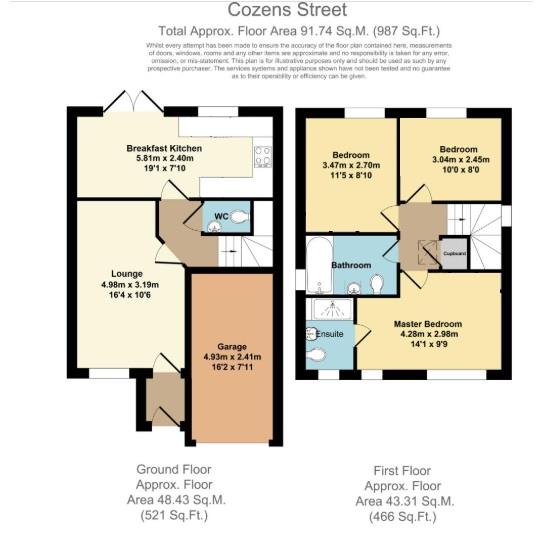
A covered canopy porch provides access to the entrance hallway, with a door leading into the beautifully presented living room. Finished to a high standard, the living space features a contemporary media wall and a window to the front aspect, creating a bright and inviting space. An inner hallway provides access to the first floor via the staircase, along with a convenient ground floor cloakroom fitted with a wc and wash hand basin.
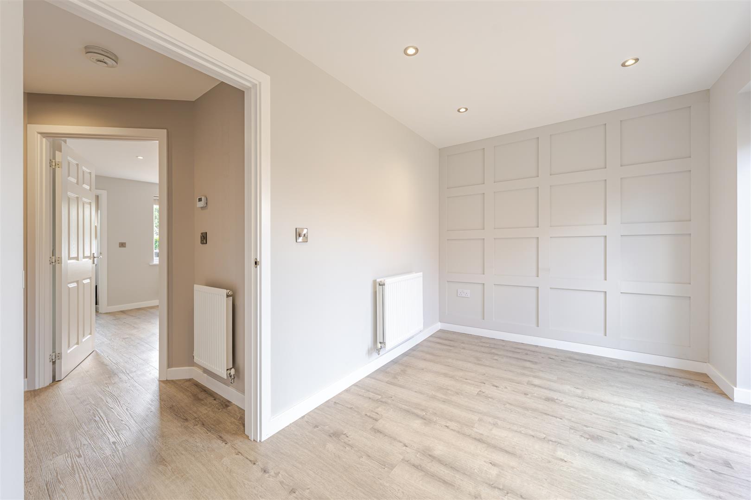
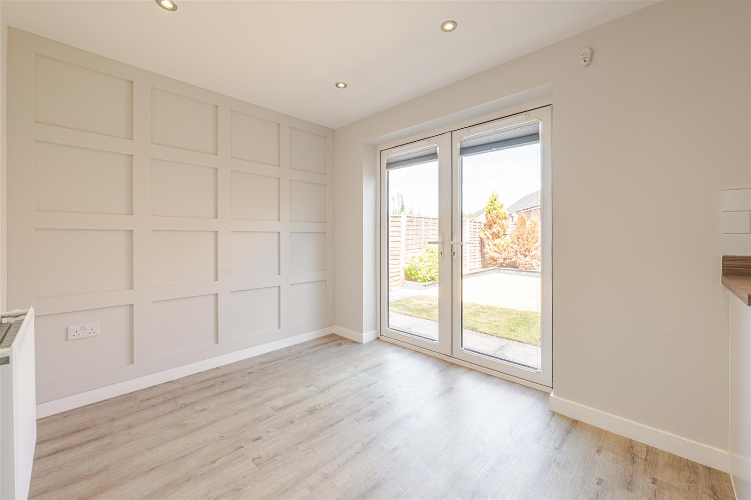
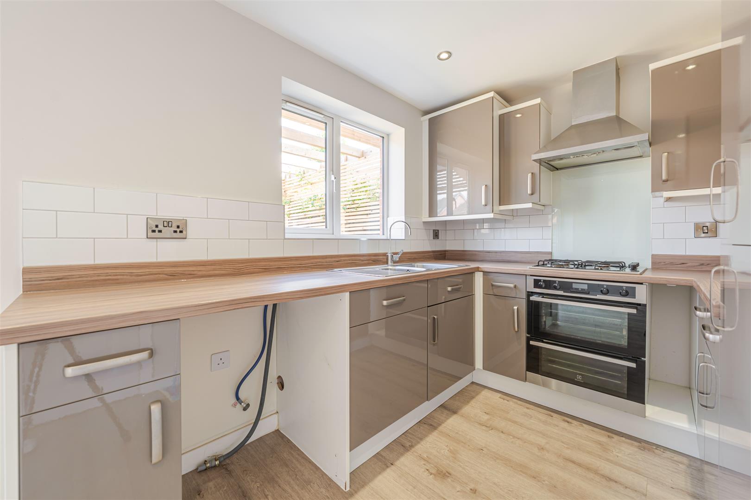
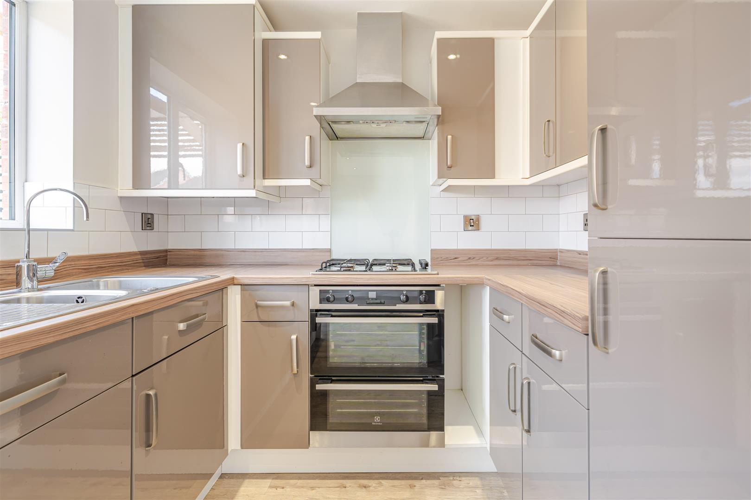
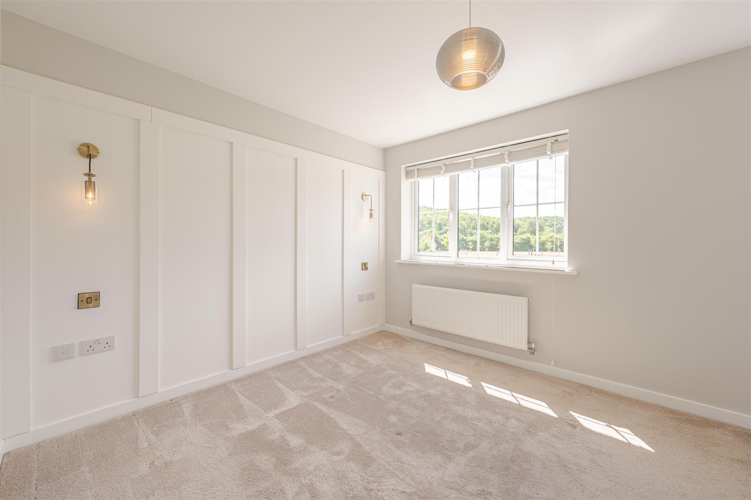
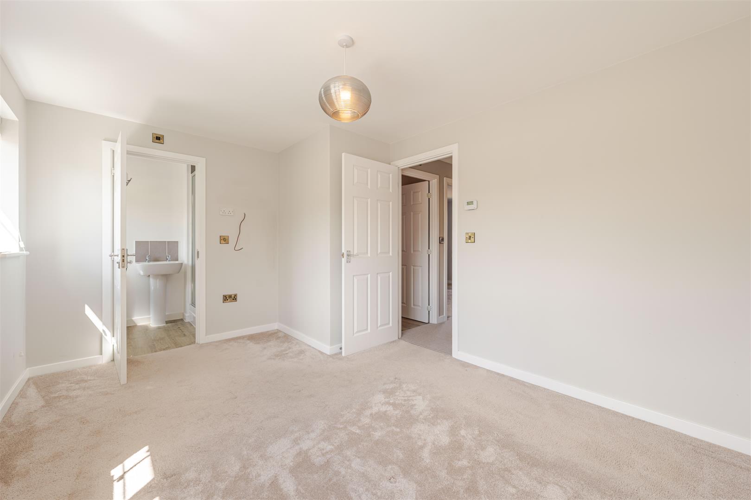

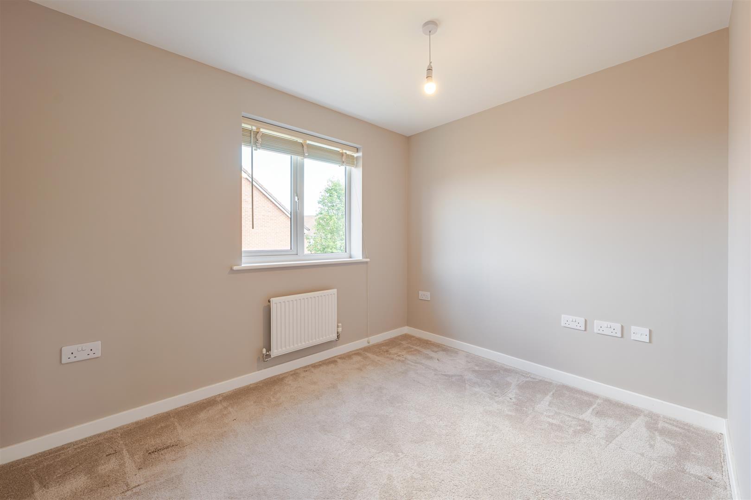
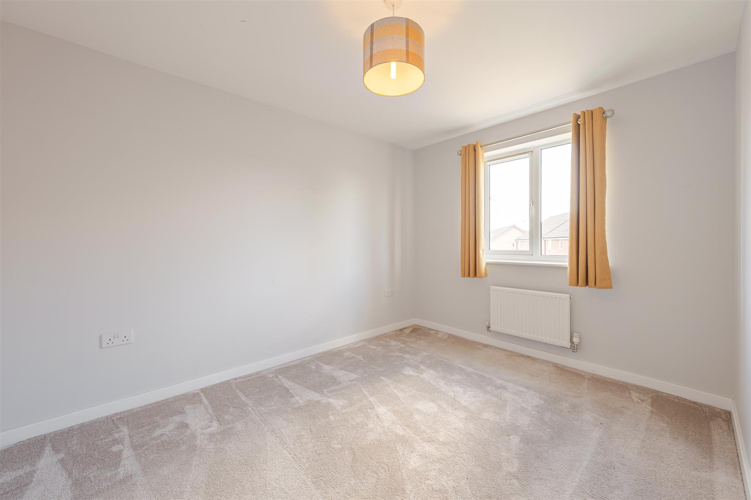
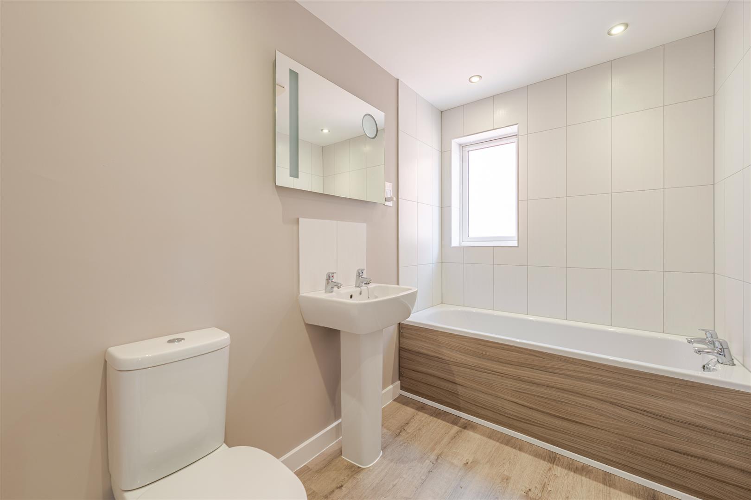
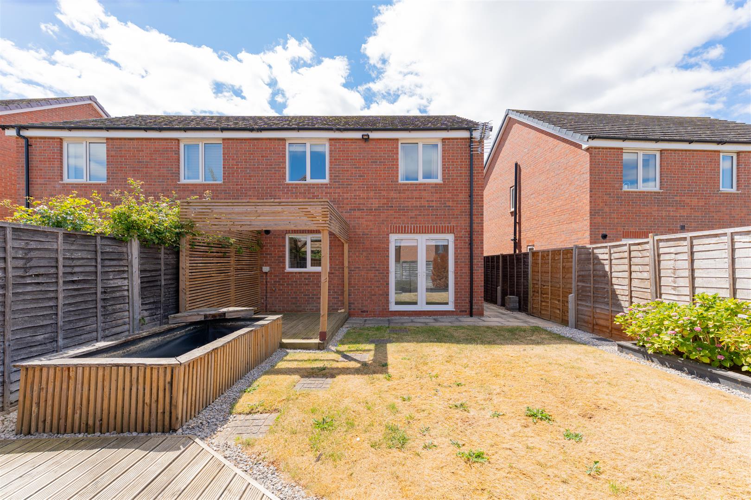
To the rear of the property is the stylish open plan kitchen - dining room. The kitchen is fitted with a range of wall and base units with work surfaces above and an inset sink and drainer positioned beneath a window overlooking the landscaped rear garden. Integrated appliances include an oven with a gas hob and extractor hood above, while there is ample space for a dining table. French doors open directly onto the rear garden, seamlessly blending indoor and outdoor living. The first floor landing provides access to the loft and a useful storage cupboard. The impressive principal bedroom enjoys views to the front aspect and has been tastefully decorated, complete with a stylish feature panelled wall and a modern en suite shower room comprising a shower enclosure, wc and wash hand basin. Bedrooms two and three are both well proportioned and overlook the rear garden. The family bathroom fitted with a white suite comprising a bath, wc and wash hand basin, together with an obscure glazed window and extractor fan.
OUTSIDE
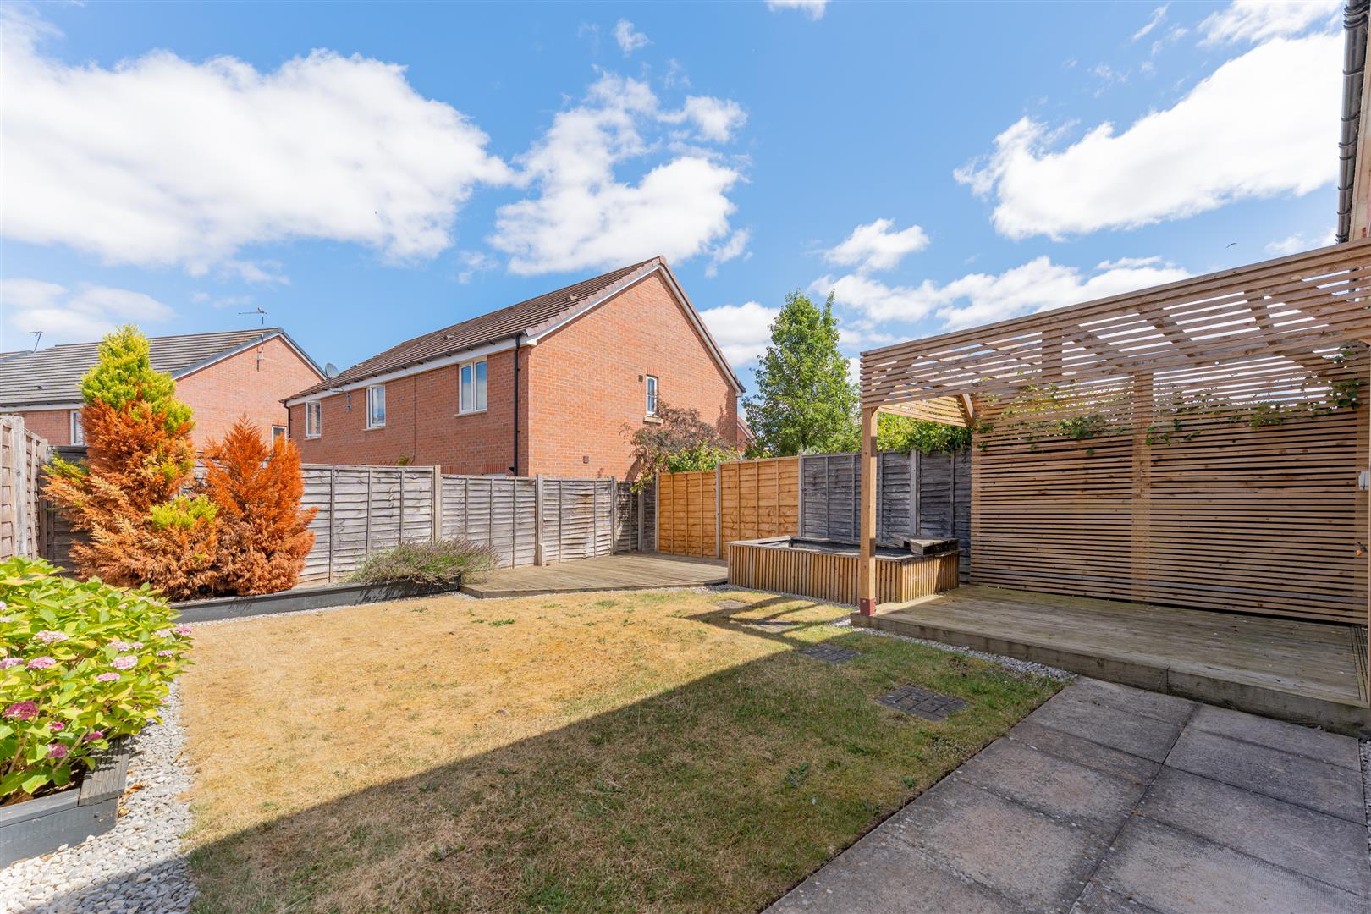
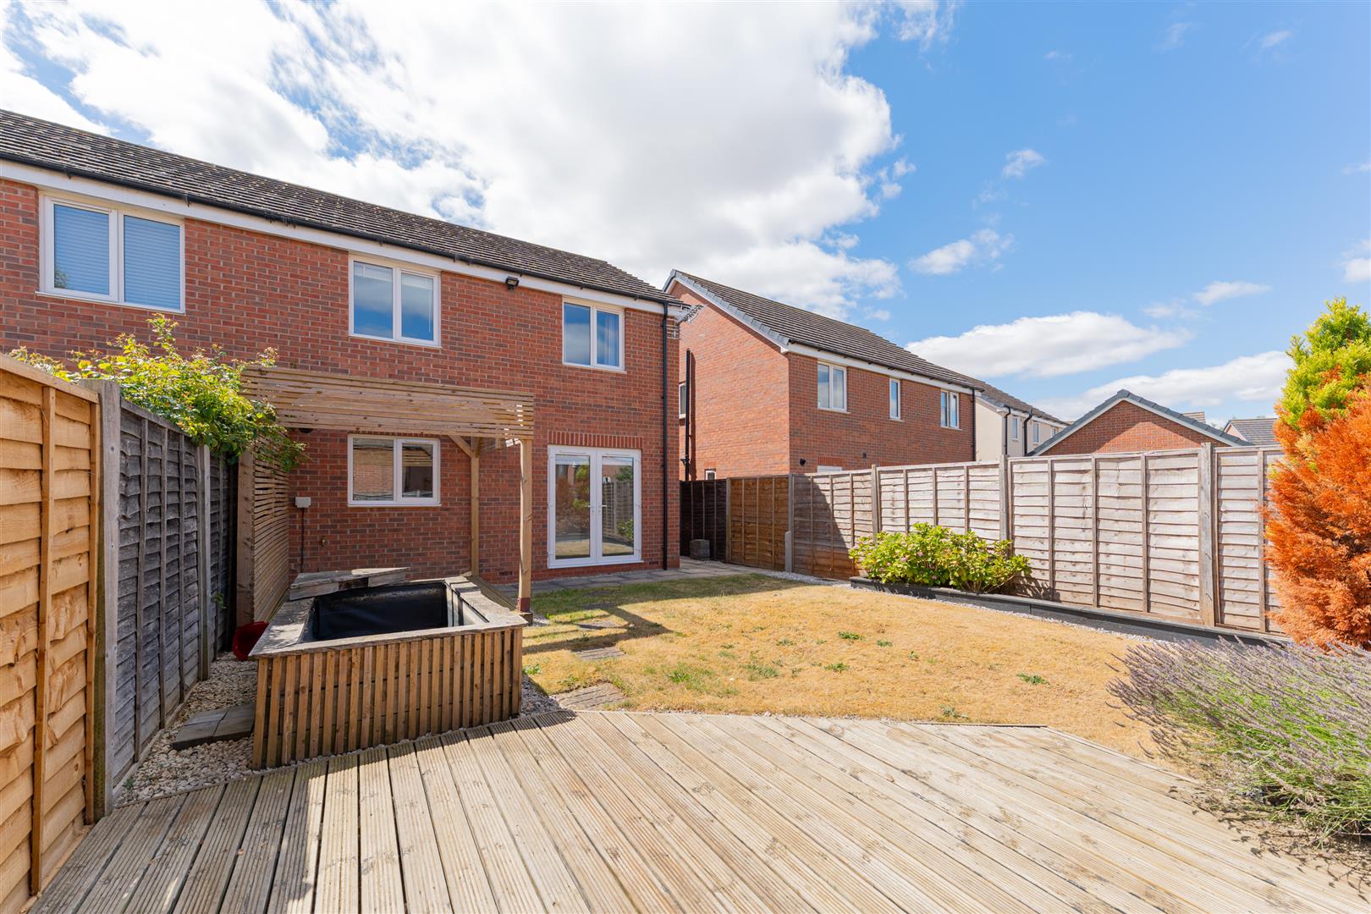
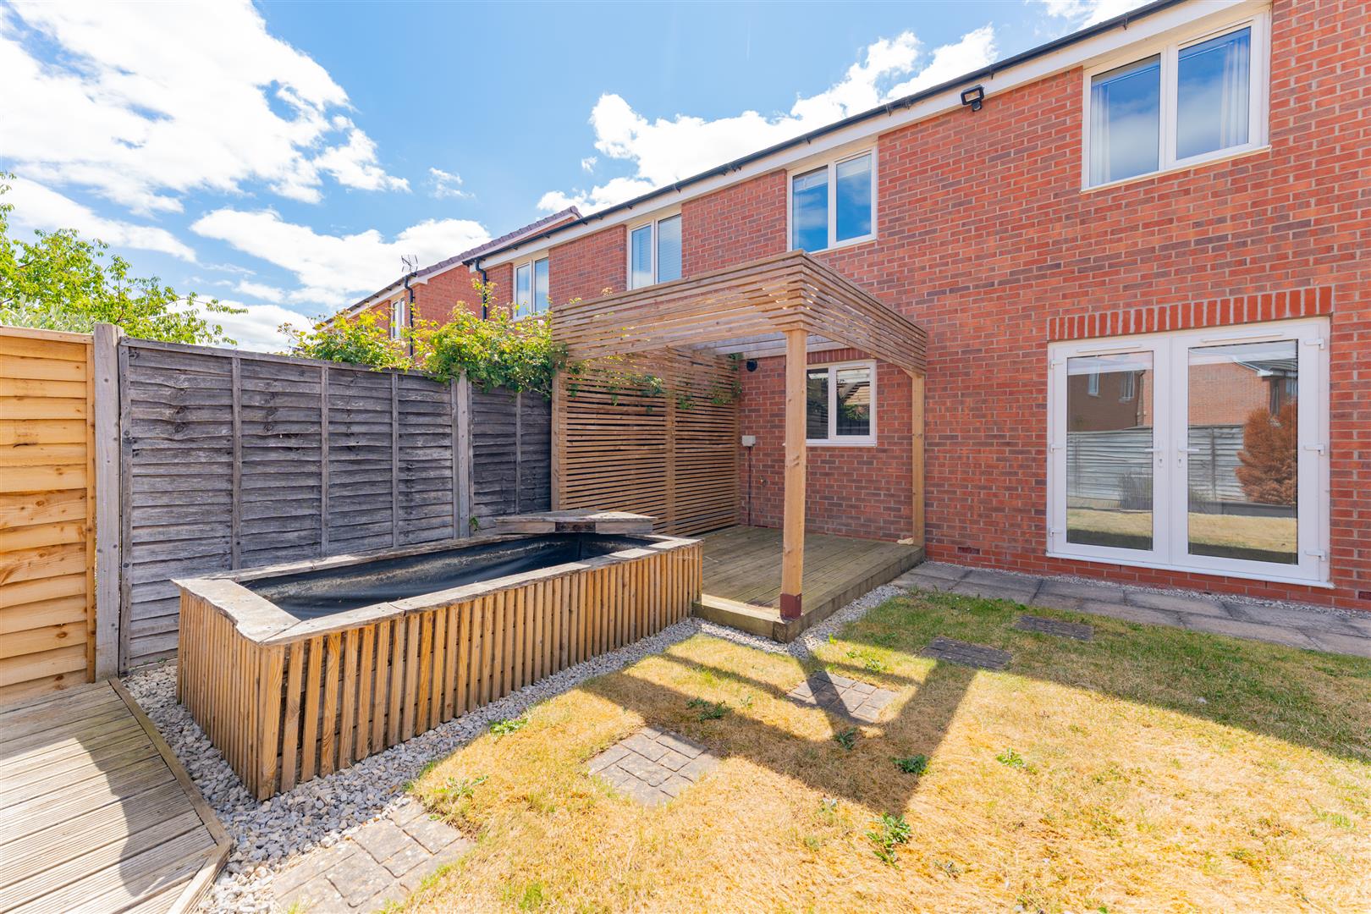
A generous paved patio adjoins the property, creating the perfect setting for outdoor dining, while an attractive pergola covered deck offers a sheltered seating area as well as enjoying a pond. The garden is predominantly laid to lawn with well maintained planted borders. A further raised decked seating area to the rear provides an additional space to enjoy, making the garden ideal for entertaining family and friends. Fully enclosed by timber fencing, the garden enjoys a good degree of privacy. Gate access leading to the front of the property.
Driveway to the front of the property. Integral garage with power and light.
GENEAL INFORMATION
TENURE: The property is understood to be Leasehold with a 999 year lease starting from 2016. This should be checked by your solicitor before exchange of contracts. The Freehold is able to be purchased if a buyer wanted to do so.
CHARGES: We have been advised that there is annual ground rent of £150. This should be verified by solicitors before exchange of contracts.
SERVICES: We have been advised by the vendor that mains gas, electricity, water and drainage are connected to the property. However this should be checked by your solicitor before exchange of contracts. Gas central heating to radiators. Listed: No | Broadband: Ultrafast available (Checked on Ofcom July26) | Minimum Mobile Coverage: 67% O2 (Checked Ofcom July26).
RIGHTS OF WAY: The property is sold subject to and with the benefit of any rights of way, easements, wayleaves, covenants or restrictions etc. as may exist over same whether mentioned herein or not.
COUNCIL TAX: Council Tax is levied by the Local Authority and is understood to lie in Band D.
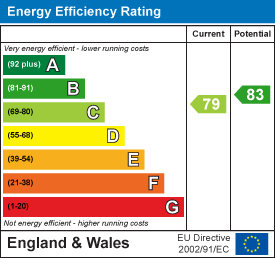
CURRENT ENERGY PERFORMANCE CERTIFICATE RATING: B. A full copy of the EPC is available at the office if required.
VIEWING: By Prior Appointment with the selling agent.

"*" indicates required fields
"*" indicates required fields